
Commercial property owners face many risks, but few are as unpredictable as seismic activity. A single earthquake can compromise years of investment in minutes if a building was not designed with the right structural safeguards. This is why earthquake resistant construction has become a central focus for architects, engineers, and general contractors working on commercial projects today.
At Builders United, we approach every project with a clear understanding that safety and structural integrity are not optional extras. They are the foundation of good construction. In this article, we will walk through the core techniques used in constructing earthquake proof buildings, explain why earthquake resistant designs matter for commercial properties, and outline what business owners should look for when selecting a contractor for this type of work.
Why Earthquake Resistant Structures Matter for Commercial Properties
Commercial buildings often house employees, customers, inventory, and equipment during business hours, which means the stakes are higher than in many residential settings. A structural failure during a seismic event can lead to injury, loss of business operations, and significant financial damage.
Earthquake resistant structures are engineered to absorb and redistribute seismic forces rather than resist them rigidly. This distinction matters. A rigid structure that cannot flex is more likely to crack or collapse under stress, while a building designed with flexibility and controlled movement in mind can better withstand the shaking without catastrophic failure.
For business owners, investing in earthquake proof buildings is not just about meeting code requirements. It is about protecting people, assets, and the long-term value of the property.
Core Techniques Used in Earthquake Resistant Construction
There is no single method that makes a building earthquake resistant. Instead, contractors and engineers combine several techniques depending on the building’s size, location, soil conditions, and intended use.
Base Isolation Systems
Base isolation involves placing flexible bearings or pads between a building’s foundation and its superstructure. These isolators absorb seismic energy before it travels up into the building, reducing the force transmitted to the structure above. This technique is commonly used in larger commercial buildings where minimizing structural damage and downtime after an earthquake is a priority.
Reinforced Shear Walls
Shear walls are vertical structural elements designed to resist lateral forces, such as those generated during an earthquake. When properly reinforced with steel and positioned strategically throughout a building, shear walls help prevent excessive swaying and reduce the risk of structural collapse.
Moment-Resisting Frames
Moment-resisting frames use beams and columns connected in a way that allows the frame to bend slightly without failing. This flexibility helps dissipate seismic energy throughout the structure rather than concentrating stress at a single point.
Damping Systems
Dampers work similarly to shock absorbers in a vehicle. They are installed within the building’s structure to absorb vibration energy and reduce the amount of movement experienced during an earthquake. Fluid viscous dampers and tuned mass dampers are two common options used in commercial construction.
Flexible Building Materials
Material selection plays a major role in earthquake resistant designs. Steel, for example, is often favored in seismic zones because of its ductility, meaning it can bend under stress without breaking. Reinforced concrete, when properly detailed with steel reinforcement, can also perform well under seismic loads.
Soil and Foundation Analysis
Before construction begins, a thorough geotechnical study helps determine how the soil beneath a site will behave during an earthquake. Soft or loose soil can amplify shaking, so foundations are often designed with this data in mind, sometimes requiring deep piling or soil improvement techniques.
Comparing Common Earthquake Resistant Techniques
Technique | Primary Function | Best Suited For |
|---|---|---|
Base isolation | Reduces seismic force transmission to the structure | Mid-rise to high-rise commercial buildings |
Reinforced shear walls | Resists lateral movement and swaying | Office buildings, retail centers |
Moment-resisting frames | Allows controlled flexibility in the frame | Buildings requiring open floor plans |
Damping systems | Absorbs and dissipates vibration energy | Taller structures with higher seismic exposure |
Soil and foundation analysis | Informs foundation design based on site conditions | All commercial construction projects |
The Design and Planning Process
Constructing earthquake proof buildings starts long before the first foundation is poured. The process typically begins with a site assessment, followed by structural engineering analysis that factors in local seismic activity, building codes, and the intended use of the property.
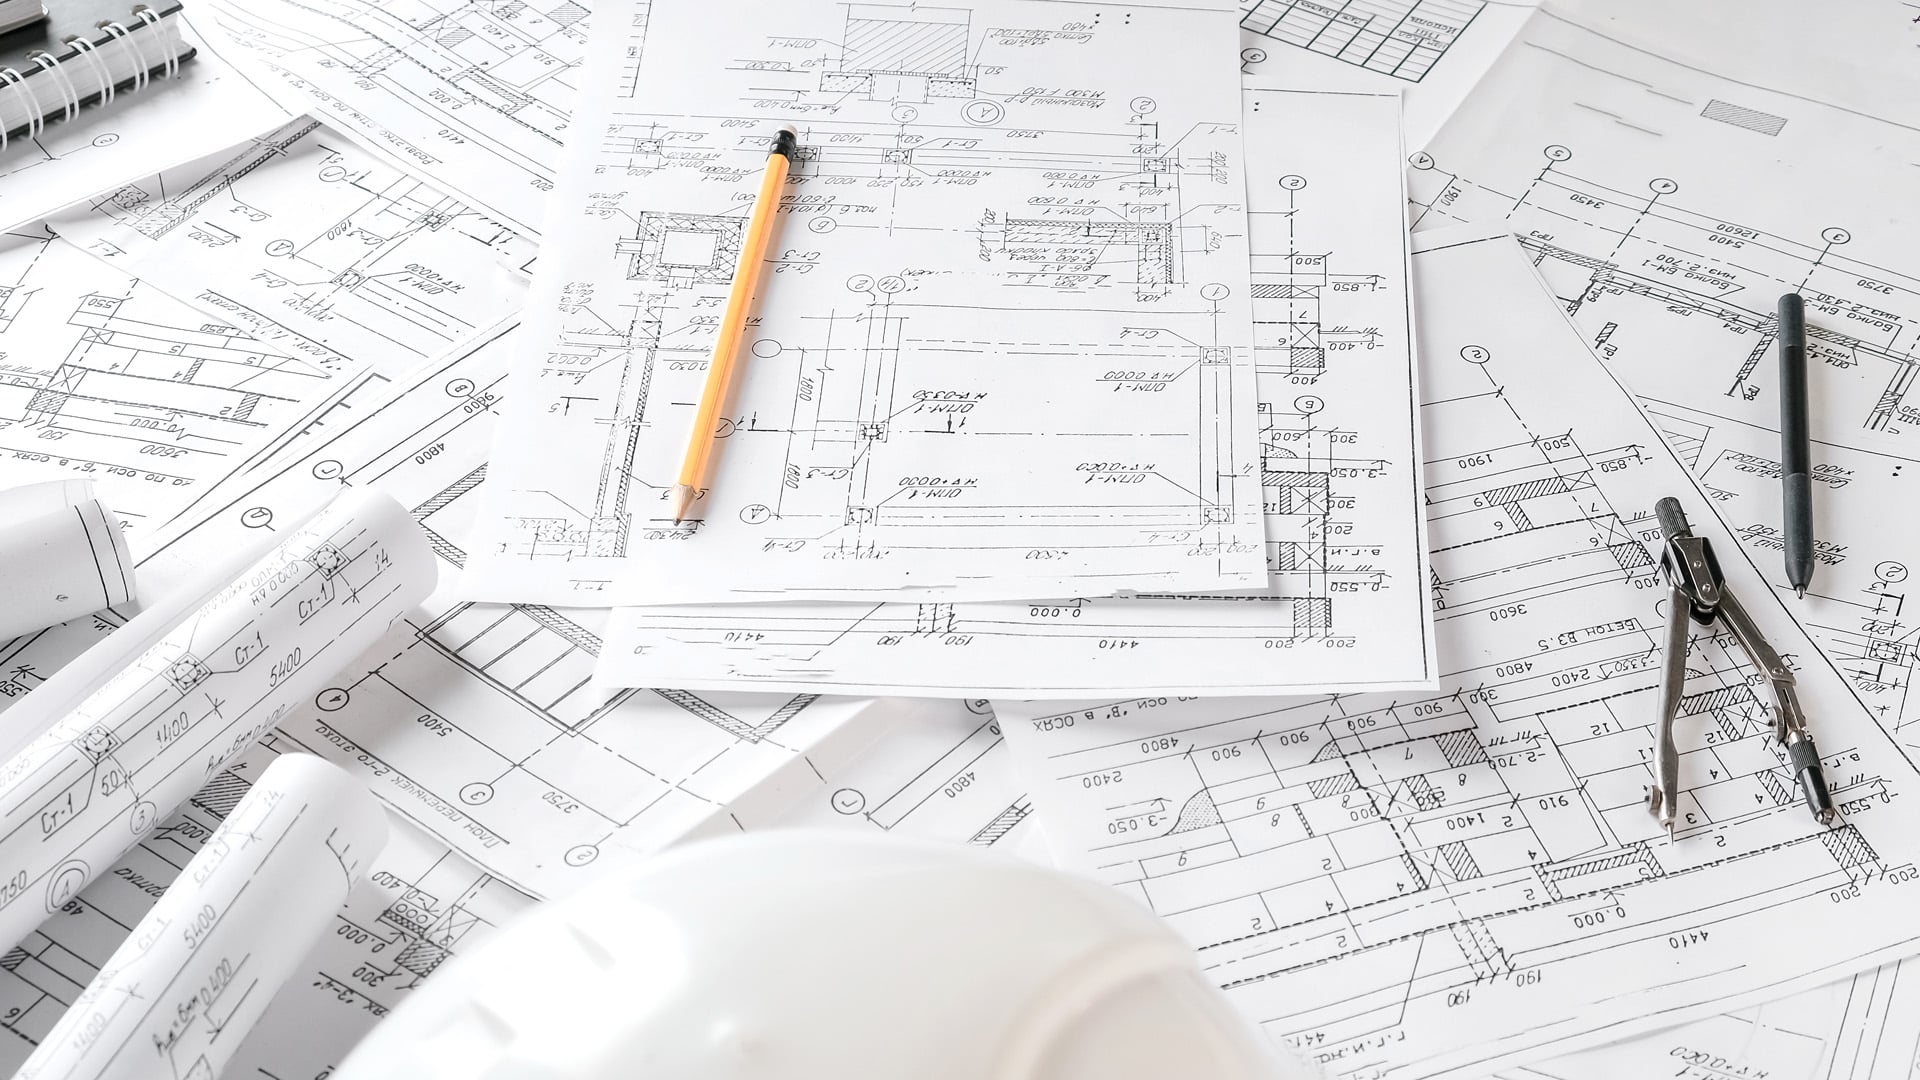
Architects and engineers work together to determine the right combination of techniques based on the building’s height, layout, and location. This is followed by detailed structural drawings, material specifications, and a construction plan that accounts for inspections at every phase to confirm compliance with seismic codes.
A general contractor overseeing this type of project needs to coordinate closely with structural engineers, subcontractors, and inspectors to make sure every element, from the foundation to the roofing system, works together as a cohesive earthquake resistant system.
Building Codes and Compliance
Seismic design requirements vary by region and are typically governed by local building codes that reference standards such as the International Building Code (IBC) and ASCE 7 guidelines. These codes define minimum requirements for structural design based on a site’s seismic risk category.
Compliance is not just a legal formality. It reflects a baseline level of safety that protects occupants and reduces liability for property owners. Working with a contractor who understands these requirements in detail helps avoid costly delays, failed inspections, or the need for rework later in the project.
What to Look for in a Commercial Construction Partner
Selecting the right team for a project involving earthquake resistant construction requires more than checking for a valid license. Business owners should look for a contractor with direct experience in seismic design principles, a strong working relationship with structural engineers, and a track record of delivering commercial projects that meet code on the first inspection.
Communication also matters. A contractor who explains design decisions clearly and keeps the project team informed throughout construction helps reduce surprises and keeps the project on schedule.
For projects in Southern Nevada, working with an established commercial construction contractor in Las Vegas familiar with the region’s building codes and soil conditions can make a meaningful difference in how smoothly a project moves from design to completion.
Builders United: Commercial Construction in Las Vegas
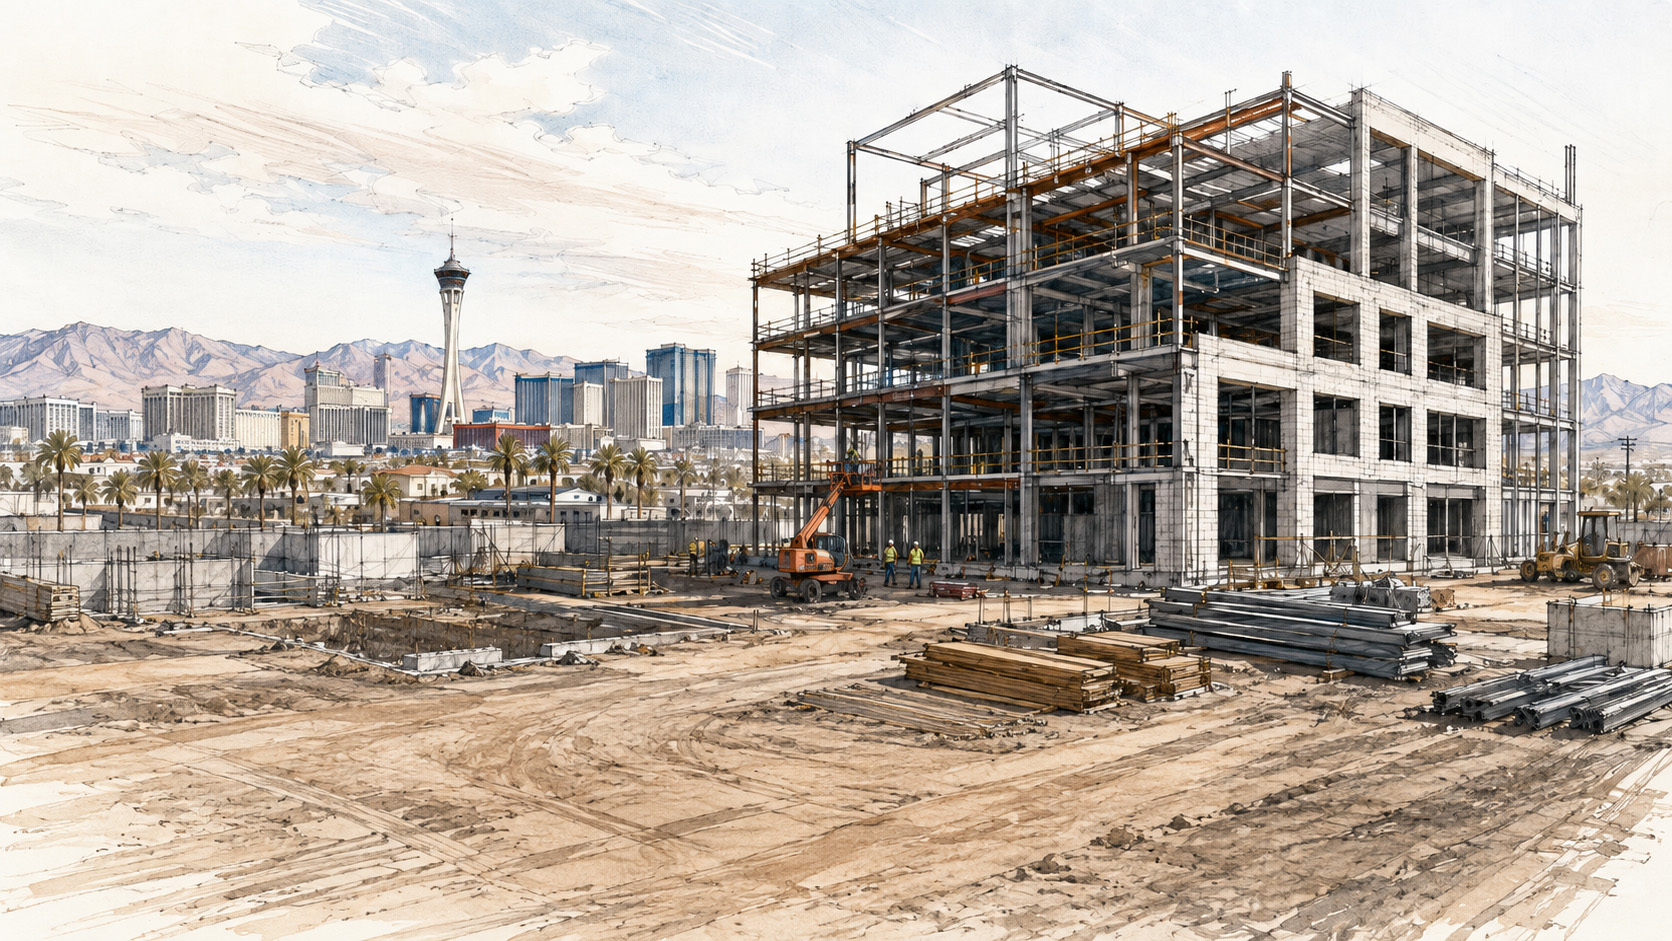
Builders United has worked on a range of commercial construction projects across Las Vegas, bringing together experienced project managers, skilled tradespeople, and a clear understanding of structural best practices. As a commercial construction contractor in Las Vegas, our team approaches each project with attention to detail, whether the scope involves ground-up construction, tenant improvements, or structural upgrades.
As a commercial GC, we coordinate every phase of a project, from initial planning through final walkthrough, so that property owners have a single point of contact throughout the process. Our experience as commercial general contractors in Las Vegas includes working alongside structural engineers on projects where seismic considerations, wind loads, and local soil conditions all factor into the final design.
Las Vegas commercial construction projects come with their own set of regional considerations, and having a contractor familiar with local code requirements and site conditions helps keep projects moving efficiently from permitting through completion.
You can learn more about our approach to commercial building projects by visiting Builders United.
Final Thoughts
Constructing earthquake proof buildings requires careful planning, the right combination of structural techniques, and a construction team that understands both the engineering and regulatory sides of the process. For commercial property owners, this investment supports the safety of everyone who uses the building and helps protect the long-term value of the property.
Builders United brings hands on experience in commercial construction in Las Vegas, with a focus on building structures that meet code and perform well under real world conditions. If you are planning a commercial project and want to discuss earthquake resistant design options, contact us now to speak with our team.
FAQs
1. What makes a commercial building earthquake resistant?
A combination of structural techniques, including flexible foundations, reinforced shear walls, moment-resisting frames, and appropriate material selection, work together to help a building absorb and redistribute seismic forces rather than resisting them rigidly.
2. Are earthquake resistant buildings more expensive to construct?
Costs can be higher upfront due to specialized materials and engineering requirements, but the added investment often reduces long-term repair costs and downtime following a seismic event.
3. Do all commercial buildings need to meet seismic design standards?
Requirements vary by location and are typically based on the seismic risk category of the region as defined by local building codes. A structural engineer can determine the specific requirements for a given site.
4. How long does it take to design and build an earthquake resistant commercial structure?
Timelines vary depending on the size and complexity of the project, but incorporating seismic design early in the planning process generally does not add significant time compared to standard commercial construction timelines.
5. Can existing commercial buildings be retrofitted for earthquake resistance?
Yes. Retrofitting options such as adding shear walls, reinforcing foundations, or installing damping systems can improve the seismic performance of existing structures without requiring a full rebuild.